
When a business needs a warehouse, factory, workshop, storage facility, or large industrial space, the building structure has to support both present operations and future requirements. This is where pre-engineered building systems have become a practical option for many construction projects.
A PEB structure is designed according to project requirements and its major steel components are manufactured under controlled factory conditions before being transported for erection. This approach can reduce extensive fabrication work at the construction site and make project planning more organized.
For businesses searching for a Pre-Engineered Building Systems Manufacturer in Surat, the focus is usually on more than just steel fabrication. Building dimensions, structural requirements, materials, openings, roof systems, transportation, and installation planning all have a role in the final solution.
Pre-engineered building systems are steel building structures made from components that are engineered and fabricated according to the requirements of a particular project. Instead of fabricating every structural member at the site, major components are produced in a manufacturing facility and later assembled at the project location.
A typical PEB structure may include:
The design is prepared around factors such as building size, span, height, loading conditions, intended use, and site requirements.
One of the main advantages of PEB construction is the combination of factory fabrication and site assembly. Manufacturing structural components in a controlled environment can help maintain consistency in fabrication and reduce dependence on extensive on-site cutting and welding.
PEB systems are also useful when a project requires large open areas. Warehouses, manufacturing units, workshops, logistics facilities, and storage buildings often need clear floor space for machinery, inventory, vehicles, and material handling.
Other practical benefits include:
Every project starts with its functional requirements. A warehouse and a manufacturing facility may have completely different structural needs, even if their overall sizes are similar.
During engineering, factors such as building length, width, height, span, roof profile, load requirements, openings, and future expansion are considered. The structural design then determines the size and arrangement of the steel components.
| Project Requirement | Possible Design Consideration |
|---|---|
| Large storage area | Wide clear spans |
| Manufacturing facility | Machinery and operational loads |
| Loading area | Larger openings and access points |
| Future expansion | Provision for additional bays |
| Hot industrial environment | Ventilation and insulation planning |
| Warehouse operations | Door and material movement requirements |
This project-specific approach allows PEB systems to be adapted rather than relying on a single standard building format.
A complete pre-engineered building consists of several structural and non-structural components working together.
Primary framing carries major structural loads and generally forms the main skeleton of the building. Secondary framing supports the roof and wall systems while connecting different structural members.
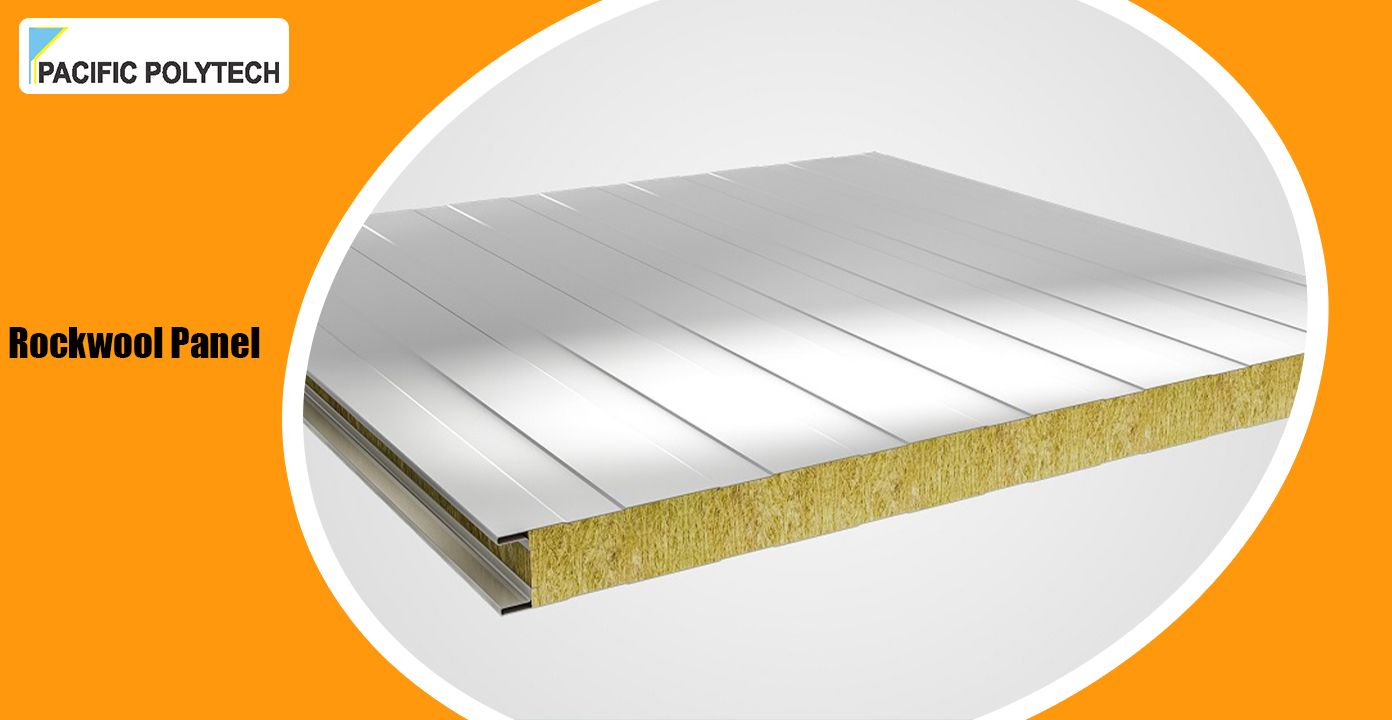
Roof and wall cladding protect the internal space from external environmental conditions. Bracing provides additional structural stability, while fasteners and connection components join the fabricated members during erection.
Depending on the application, a project may also require insulation, ventilation systems, skylights, gutters, doors, windows, crane provisions, or other accessories.
The manufacturing process begins after project requirements and engineering details have been finalized. Fabrication drawings guide the production of individual structural components.
The general process can include:
This controlled workflow helps ensure that fabricated components correspond with the approved engineering details before they reach the construction site.
At Pacific Polytech, we are committed to delivering premium-quality insulation and panel solutions that combine durability, performance, and value. Since our establishment in 2014, we have earned the trust of clients across India by offering customized products, maintaining stringent quality standards, and ensuring timely deliveries. Backed by an experienced team, advanced manufacturing capabilities, and a customer-centric approach, we strive to provide reliable solutions for cold chain, clean room, HVAC, refrigeration, and industrial infrastructure applications.
A PEB manufacturer in Surat may cater to several industrial and commercial applications because these structures can be configured around different operational requirements.
Warehouses often need unobstructed storage areas and suitable access points for loading and unloading. Factories may require additional height, machinery clearance, ventilation, or provisions for material handling equipment.
PEB structures can also be used for:
The structure can be planned according to the actual function of the building rather than treating every project in the same way.
Customization is one of the useful aspects of modern PEB construction. The building can be engineered around the available site and operational requirements.
Common customization areas include:
Future requirements should be considered during the initial design stage. This can make later expansion more practical and reduce the need for major structural changes.
There is no single price for every pre-engineered building. The final cost depends on the project's engineering and material requirements.
| Cost Factor | Impact on Project |
|---|---|
| Building size | Influences overall material requirement |
| Structural span | Affects framing design |
| Building height | Influences structural quantities |
| Steel specifications | Affects material cost |
| Cladding | Changes roof and wall costs |
| Insulation | Adds application-specific cost |
| Openings | Affects fabrication requirements |
| Transportation | Depends on project location and load |
| Installation | Depends on site and erection requirements |
For this reason, buyers looking for a PEB building price should provide accurate project information when requesting a quotation. Comparing quotations only on a basic rate may not provide a complete picture of what is included.
Selecting a pre engineered building manufacturer in Surat should involve looking at the complete manufacturing and engineering capability rather than focusing only on the quoted price.
Important areas include:
A manufacturer that can coordinate engineering and fabrication effectively can make communication easier throughout the project.
Industrial requirements can change as a business grows. A warehouse may need additional storage space, while a manufacturing facility may require extra production capacity.
PEB systems can be planned with expansion in mind. Additional bays, extensions, altered openings, and other modifications may be considered during the initial engineering stage.
This makes pre-engineered steel buildings useful for businesses that do not want their current building layout to limit future development.
Once fabrication and inspection are completed, the structural components are prepared for transportation. At the project site, the components are assembled according to the erection sequence and engineering drawings.
Site preparation, foundation readiness, transportation scheduling, lifting equipment, structural alignment, and installation coordination all influence the erection process.
The manufacturer, contractor, and site team need to coordinate properly so that fabricated components can be received and installed according to the project plan.
A pre-engineered building system is a steel structure designed and fabricated according to specific project requirements, with major components manufactured before being assembled at the construction site.
Yes. PEB structures are widely suited to warehouse applications because their design can provide large open spaces, suitable heights, access openings, and layouts based on storage and material-handling requirements.
Yes. Building dimensions, roof systems, openings, cladding, insulation, ventilation, and several other features can be customized according to project requirements.
Building size, span, height, structural design, steel quantity, cladding, insulation, openings, transportation, and installation requirements can all influence the final project cost.
A PEB structure can be designed with future expansion in mind. Additional bays and extensions may be possible depending on the original engineering and site conditions.
Providing building dimensions, intended application, location, required height, openings, loading information, drawings if available, and other project details can help a PEB building supplier prepare a more suitable quotation.
They are commonly considered for warehouses, factories, industrial sheds, workshops, logistics facilities, storage buildings, distribution centres, and other commercial or industrial structures.
A successful pre-engineered building starts well before steel fabrication begins. The building's purpose, dimensions, loading conditions, site requirements, materials, access points, and future expansion plans all need to work together.
For businesses looking for a pre engineered building supplier in Surat, a project-specific approach can make the difference between a basic steel structure and a building designed around actual operations. With proper engineering, controlled fabrication, suitable materials, and coordinated installation, PEB systems can provide a practical option for modern industrial and commercial construction.